Digital Capture
Glasgow Royal Concert Hall — Matterport Survey
Explore the Tour
The Building
The Glasgow Royal Concert Hall sits at the top of Buchanan Street and hosts hundreds of performances a year. Like any large, busy venue, much of what keeps it running is invisible to the public: basement plant voids, service corridors, and back-of-house spaces that are awkward to access and even harder to document.
What We Did
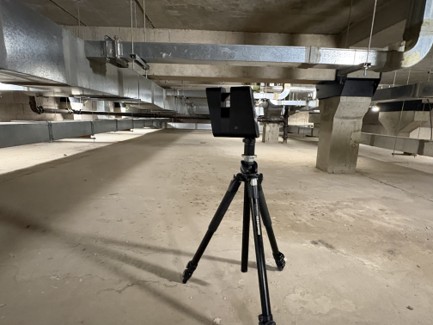
The venue was scanned to support renovation works, so the brief was as much about the parts the public never sees as the grand front-of-house. We carried out a Matterport survey of the building using the Pro 3 — the foyers and grand staircase, and the low-clearance basement plant voids and service corridors beneath the auditorium.
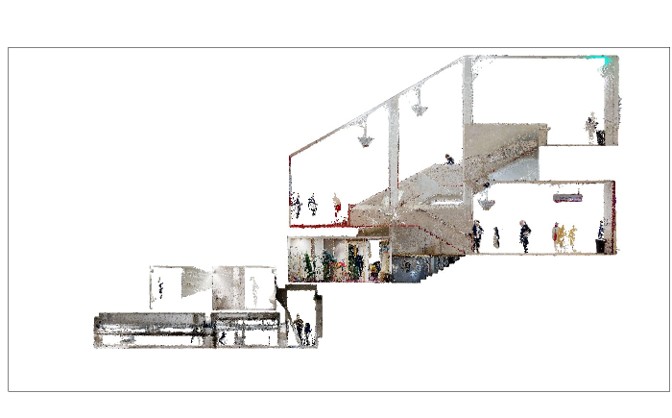
Because the Pro 3 records LiDAR depth data alongside 4K imagery, a single capture produced more than a virtual tour: the same scan yields a measurable point cloud. That point cloud went to architects Collective Architecture, who cut sections straight from it and modelled the building in Revit — turning an existing-conditions scan into a working BIM model for the renovation.
The Deliverables
- A navigable Matterport 3D tour of the captured spaces — explore it below
- A measurable point cloud, issued to the project architect for Revit modelling
- Section cuts through the building taken directly from the cloud
A venue this size never stops moving — events load in and out daily, and maintenance access is tightly scheduled. A navigable, measurable digital record means questions that would once have required an escorted site visit can be answered from a desk.
Have a similar project?
Let's discuss how we can help capture or assess your building.